














Rossetti designs LA Lakers' new headquarters


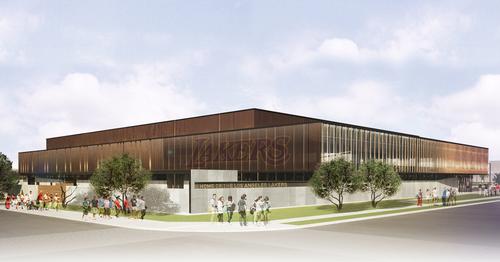
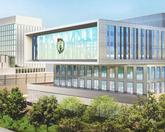
The Los Angeles Lakers have called on architects Rossetti and Perkins+Will to design a new training facility and business headquarters.
El Segundo, California will be the home of the 120,000sq ft (11,148sq m) building which the 16-times National Basketball Association (NBA) champions will occupy from spring 2017.
The development – which is expected to cost US$80m (£61.6m, €72.2m) to build – will include a players lounge, an exhibition court, a treatment training room, hydro and cryotherapy facilities, a video room and an interior courtyard. The facility has been designed to meet LEED Gold standards for energy saving.
It will also be home to the LA D-Fenders, the Lakers’ development league team, who will practice and play on the 750-seat exhibition court.
Matt Rossetti, president of the studio which bears his name, revealed that the firm organised “several immersive workshops” with Lakers and D-Fenders staff to “explore their goals and vision”.
“The design concepts developed through those visioning sessions, particularly the effort to express integration, partnership and legacy within the design, were key to the final design and programming of the facility,” he added.

Membership Advisor
Recreation Assistant/Lifeguard (NPLQ required)
Team Leader
General Manager
General Manager
Swim Manager
Membership Advisor
Sports Coach
Sports Coach


Swim Teacher
Party Leader
Group Exercise Instructor - Aqua
Membership Advisor
Swim Teacher
Swim Teacher
Activity and Wellbeing Instructor
Operations Manager - Brentwood School Enterprises
Swim Teacher
GP Exercise Referral Instructor
Duty Manager

Catalogue Gallery


Company profile

Directory
Featured Supplier

Property & Tenders
Company: Lee Valley Regional Park Authority
Company: Newmark
Company: EiA Real Estate
Company: Savills
Company: University of Oxford