



















Oslo architects build a snow-capped peak to house Norwegian Mountaineering Center


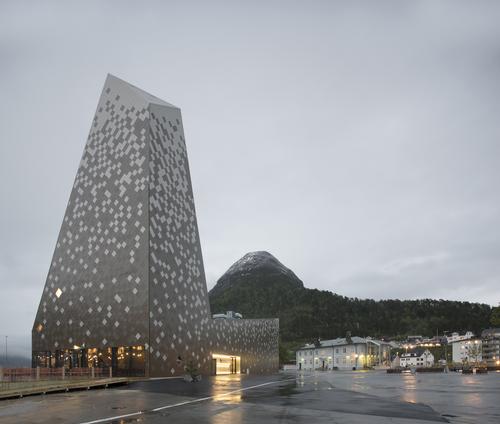

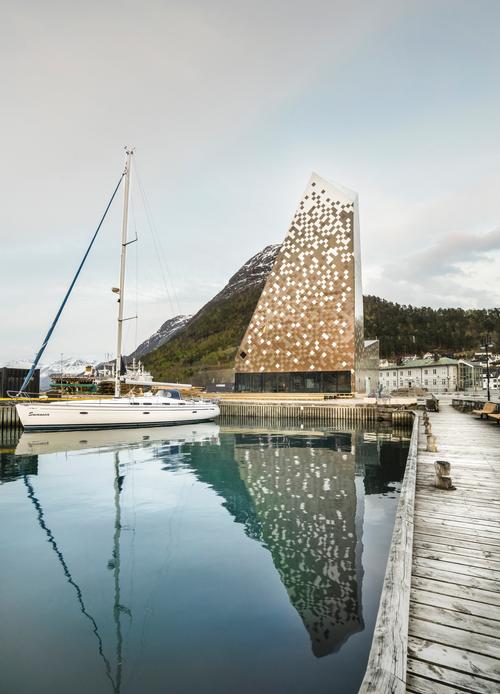
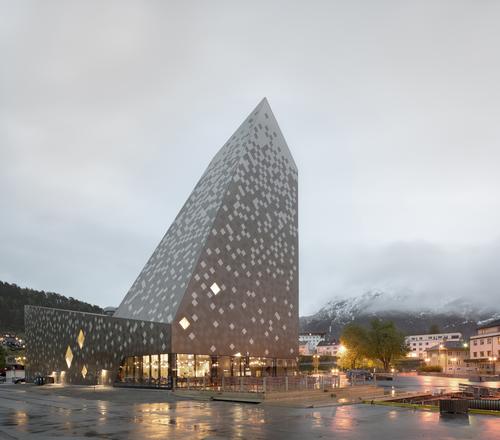


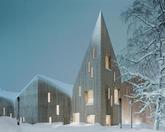
Oslo studio Reiulf Ramstad Arkitekter have completed work on the Norwegian Mountaineering Center, which is designed to resemble a snow-topped peak.
Reiulf Ramstad won a design competition for the project in 2009 with their vision for a site that captures the experience of mountaineering through form.
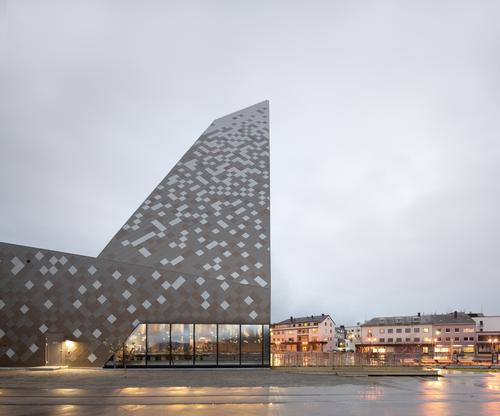
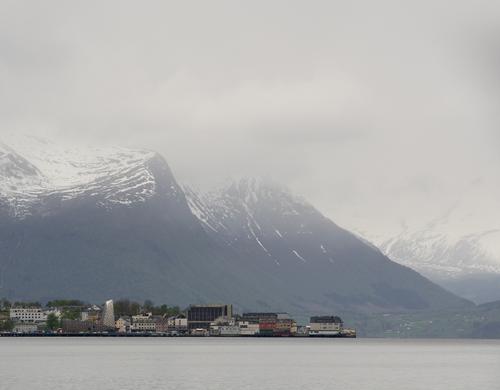
Located on the harbourside of Åndalsnes in Norway’s mountainous Romsdalen Valley – the completed structure resembles a angular mountain, with pixelated white shingle cladding used more extensively as the structure rises to evoke the snow found at the summit of the country’s highest points.
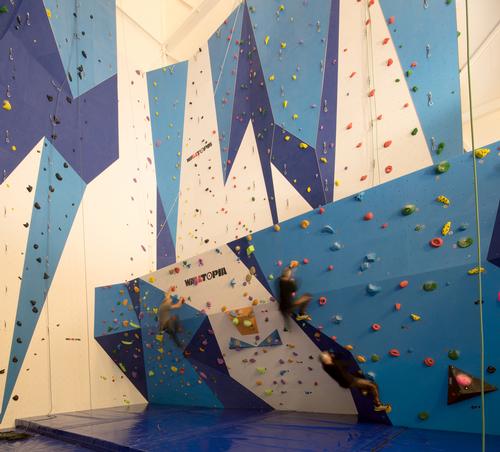
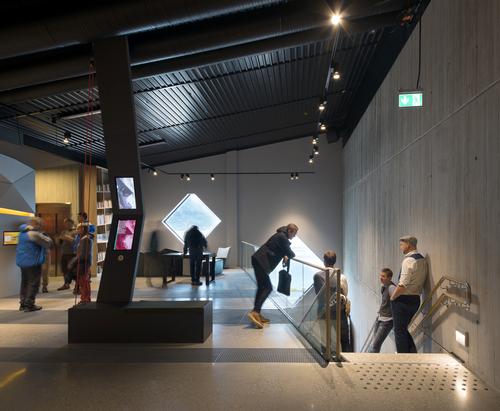
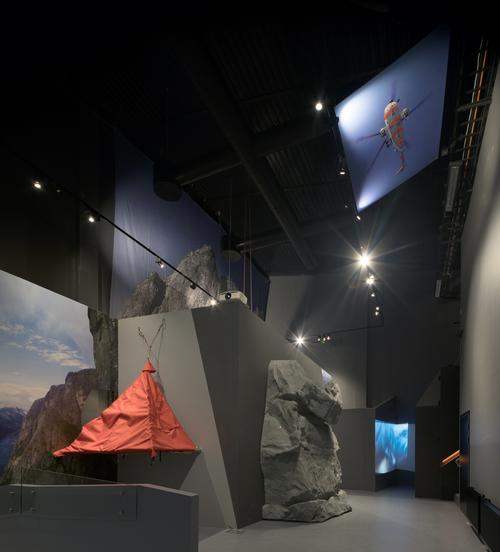


The 900sq m (9,700sq ft) centre features climbing exhibitions, leisure amenities and climbing walls. It is intended as a gathering place for locals and visiting mountaineers.
“The building is anchored in an innovative interpretation of nature’s fantastic dimensions and the dramatic experience of mountaineering,” said Reiulf Ramstad.
“The design of the building is based on its function as a mountaineering center. This provides the structure with a characteristic volume communicating its contents with exciting and unique geometrical expression.”
Reiulf Ramstad Arkitekter have worked on a number of naturally-inspired structures, including a geologically-inspired visitor centre for remote Scottish archipelago St Kilda and a pine-covered castle for a forest-based fairytale museum in Molde.

Membership Advisor
Sports Coach
Sports Coach
Swim Teacher
Party Leader
Group Exercise Instructor - Aqua
Membership Advisor
Swim Teacher
Customer Service Advisor


Swim Teacher
Activity and Wellbeing Instructor
Operations Manager - Brentwood School Enterprises
Swim Teacher
GP Exercise Referral Instructor
Duty Manager

Catalogue Gallery


Company profile

Directory
Featured Supplier

Property & Tenders
Company: Lee Valley Regional Park Authority
Company: Newmark
Company: EiA Real Estate
Company: Savills
Company: University of Oxford