





















LAD and Hypnos Studio propose bowl-shaped urban escape for Milan


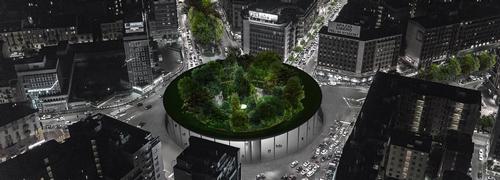

Italian architecture firms Laboratorio Di Architettura e Design (LAD) and Hypnos Studio have proposed to create the "Sovraparco" – a bowl-shaped elevated garden on the Piazzale Loreto in Mian, Italy.
The concave structure, which the proposers have likened to an inverted Panthéon, would house a miniature forest and be accessible through a basement-level stairway and ramp.
Once inside, visitors would be unable to see the surrounding Milanese cityscape due to the park's curved walls.
In a statement, the architects said this border would also "protect people from pollution and traffic noise, generating relative isolation inside".
They added: "This has had success in many elevated parks in the World, from the Promenade Plantèe in Paris, France, to the High Line in New York City."
Other features of Sovraparco would include bars, shops, event spaces, and a pedestrian subway link to local metro stations.
According to the design team, the public-friendly concept was mainly inspired by the "Freespace" philosophy, which was first articulated by architects Yvonne Farrell and Shelley McNamara at the 2018 Venice Biennale.
In their manifesto, Farrell and McNamara said that modern buildings should have democratising qualities in order to provide "free and additional spatial gifts" to those who use them.
Additional plans for the unrealised project have not been announced.
SOVRAPARCO from LAD on Vimeo.

General Manager
General Manager
Swim Manager
Membership Advisor
Sports Coach
Sports Coach
Swim Teacher
Party Leader
Group Exercise Instructor - Aqua


Membership Advisor
Swim Teacher
Swim Teacher
Activity and Wellbeing Instructor
Operations Manager - Brentwood School Enterprises
Swim Teacher
GP Exercise Referral Instructor
Duty Manager

Catalogue Gallery


Company profile

Directory
Featured Supplier
Property & Tenders
Company: Lee Valley Regional Park Authority
Company: Newmark
Company: EiA Real Estate
Company: Savills
Company: University of Oxford